











Address
4474 Old Scugog Road, Clarington, ON
Price
$ 1,399,999
Property Attributes
- ID#E13692154
- TypeSingle Family
- Listing Status Price Change
- CityClarington
- AreaRural Clarington
- NeighbourhoodRural Clarington
- Postal CodeL1C 3K2
- StyleBungalow
- Taxes$ 7630
- Price$ 1,399,999
- Bedrooms5
- Full Bathrooms4
- Half Bathrooms0
- Sqr Footage1500
Data Source:
TREB - DLA - RE/MAX JAZZ INC., BROKERAGE
Property Description
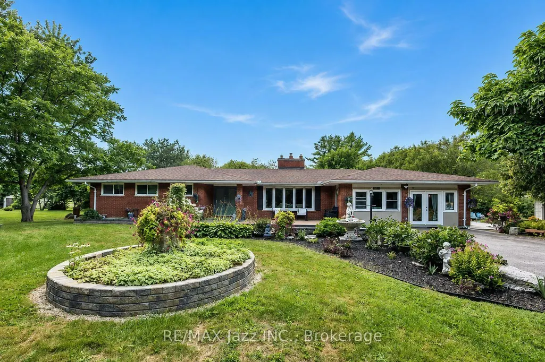
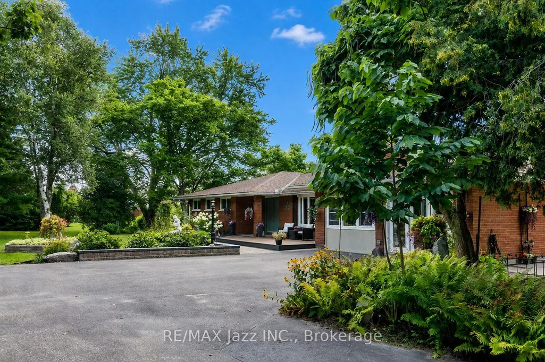
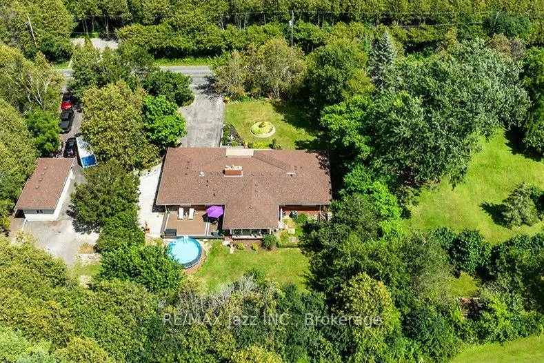
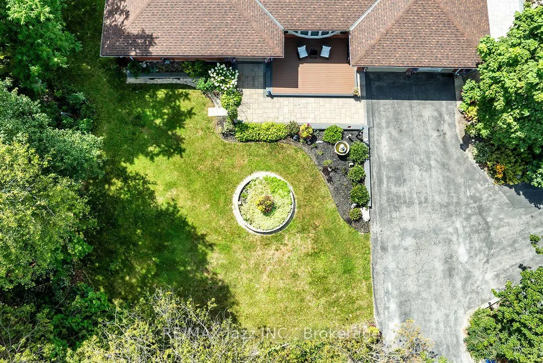
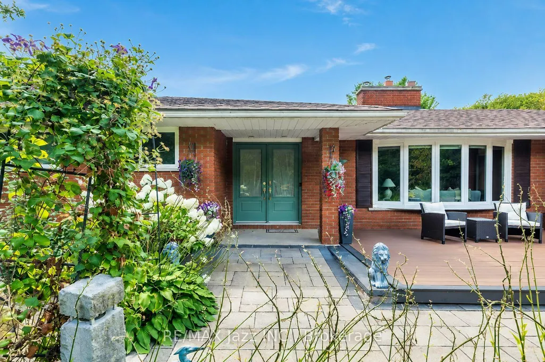
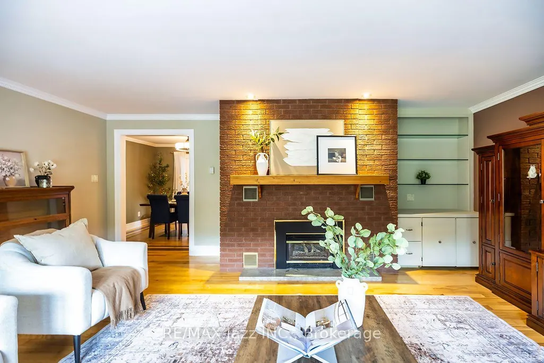
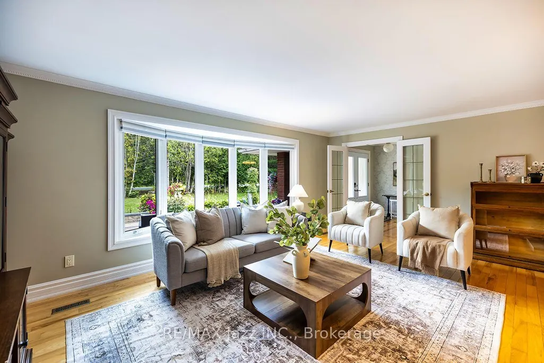
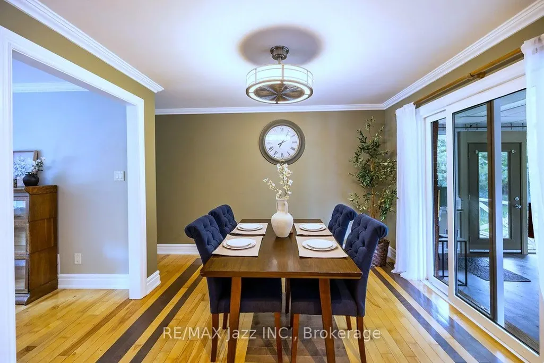
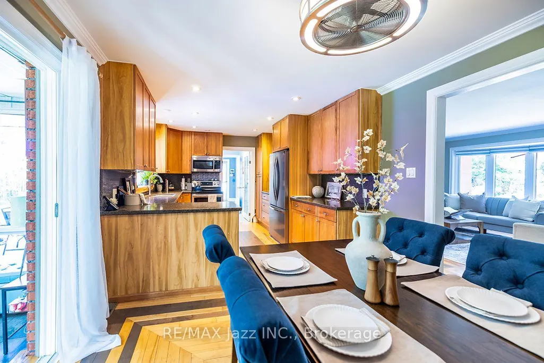
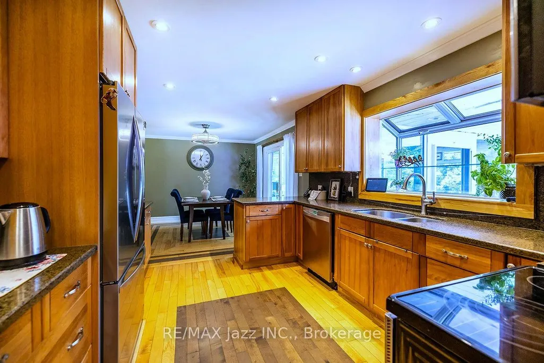
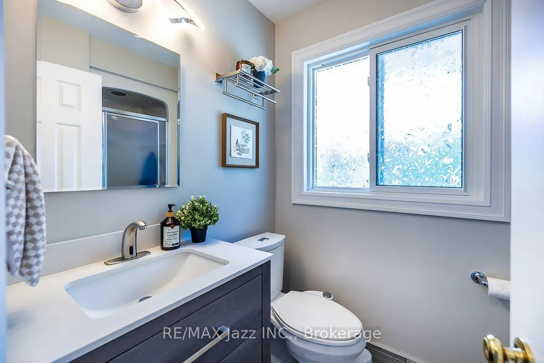
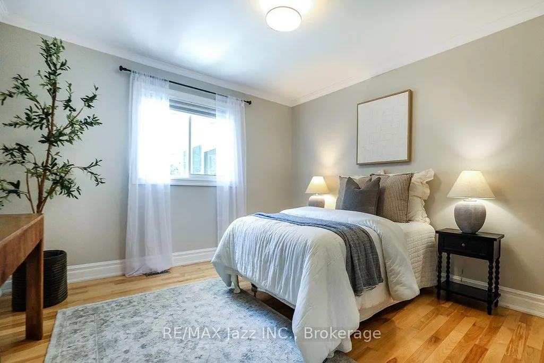
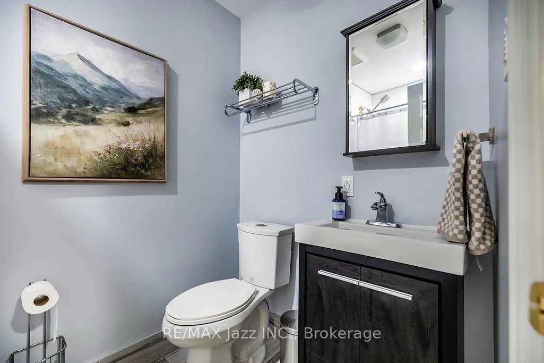
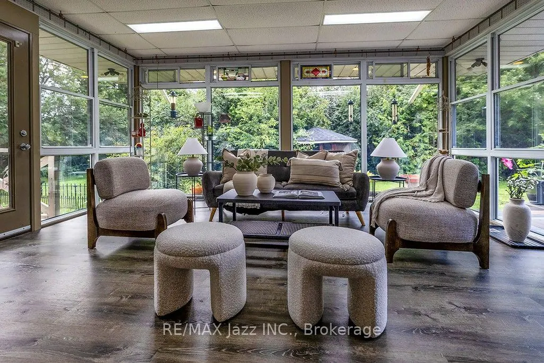
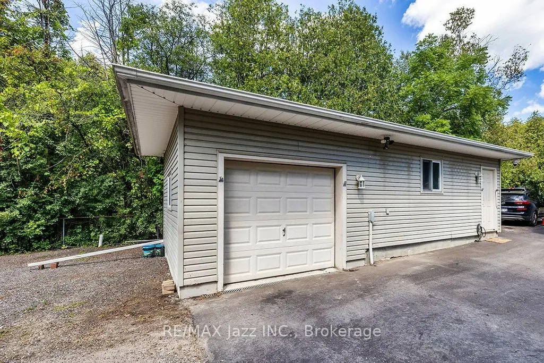
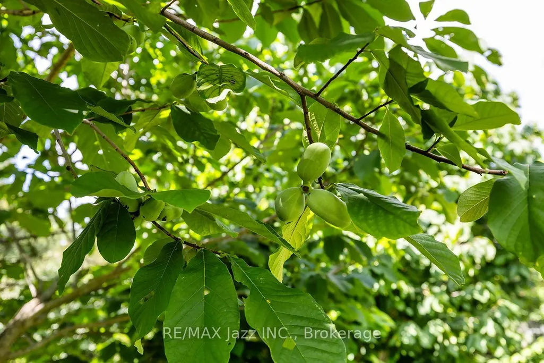
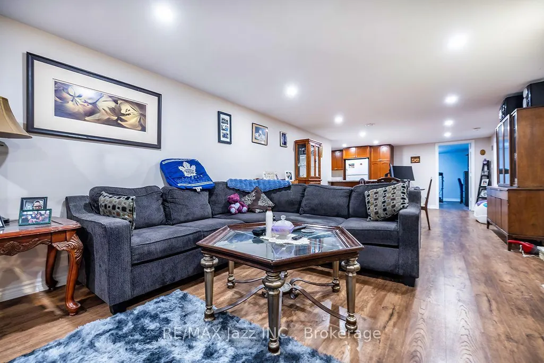
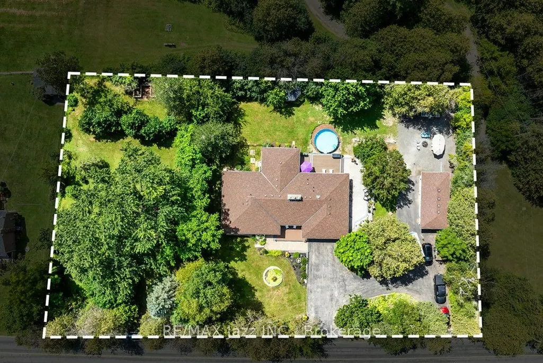
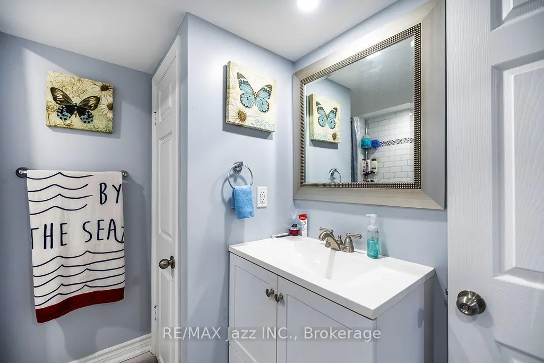
Welcome to 4474 Old Scugog Road; where refined country living meets exceptional space, versatility and convenience. This beautifully updated 5-bedroom, 4-bathroom bungalow offers over 1,850 sq. ft. on the main level, plus a fully finished lower level ideal for multigenerational living. Inside, generous principal rooms, multiple fireplaces and an abundance of natural light create a home that feels both warm and impressive. The main floor features 3 spacious bedrooms and 3 full bathrooms, including a beautiful primary retreat with a stunning ensuite and walk-in closet. Oversized secondary bedrooms offer exceptional space for family or guests. Off the dining room, a bright sunroom overlooks the property and leads to the composite rear deck, creating an effortless extension of the living space. A backyard gazebo offers another inviting place to relax, entertain and enjoy the peaceful surroundings. The finished lower level features a private in-law suite with 2 additional bedrooms and a full bathroom, providing excellent flexibility for extended family. The attached garage is currently finished as an office/flex space and can easily be converted back to a traditional garage, or be used for a home based business. A separate detached building offers an additional single-car garage plus workshop, with parking for up to 12 vehicles, a circular drive & 3rd driveway access point on the property as well. Outside, composite decking at both the front and back, beautiful interlock, established gardens, mature landscaping and a variety of trees and plants, including unique pawpaw trees, add to the character of the property. Extensively updated over the past decade, with 200-amp service, a 20KW Generac generator w/ transfer switch, and on natural gas. Enjoy the privacy of country living while remaining close to Bowmanville amenities and with convenient access to both Hwy 407 and Hwy 401. A truly unique property offering space, flexibility and a setting that's difficult to replicate.
| Price History | |
|---|---|
| 8/19/2026 | Listed $1,450,000 |
| 9/9/2026 | 4$1,399,999 |
General Features
| Sewer | Septic |
|---|---|
| Cooling | Central Air |
| Roof | Asphalt Shingle |
| Water | Well |
| Zoning | A1 |
| Architectural Style | Bungalow |
| Pool Features | Above Ground |
| Construction Materials | Brick |
| Exclusions | Peonies (Partial) and Hostas (Partial),Fountain in front of gardens,Security cameras,Natural gas BBQ |
| View | Garden,Trees/Woods |
| Heater Type | Forced Air |
| Parking Spaces | 12 |
| Topography | Flat |
| Property Subtype | Detached |
| Tax Year | 2025 |
| Lot Depth | 170.8 |
| County | Durham |
| New Construction | No |
| Property Type | Residential Freehold |
| HOA | No |
| Attached Garage | No |
| Facing Direction | West |
| Garage Y/N | Yes |
| Other Structures | Additional Garage(s) |
| Status | Price Change |
| City | Clarington |
| Senior Community Y/N | No |
| Lot Size Units | Feet |
| Property Attached Y/N | No |
| Tax Annual Amount | 7630.0 |
| Standard Status | Active |
| Occupancy Type | Owner |
| Tax Assessed Value | 559000 |
| Legal Description | PT LT 16 CON 4 DARLINGTON AS IN D479907; MUNICIPALITY OF CLARINGTON |
Interior Features
| Interior Amenities | Generator - Full,In-Law Suite,Primary Bedroom - Main Floor,Storage,Sump Pump,Water Heater Owned,Water Softener,Water Treatment |
|---|---|
| Basement | Apartment |
| Total Fireplaces | 4 |
| Fireplace Features | Natural Gas |
| Heat Source | Gas |
| Laundry Level | Main Level |
| Basement (Y/N) | No |
| Air Conditioning Y/N | Yes |
| Heating Y/N | Yes |
| Fireplace Y/N | Yes |
| Total Bedrooms | 5 |
| Elevator? | No |
| Total Baths | 4 |
| Bedrooms | 3+2 |
| Living Area Range | 1500-2000 |
Exterior Features
| Exterior Amenities | Deck,Landscaped,Patio,Paved Yard,Privacy |
|---|---|
| Waterfront | None |
| Parking Features | Circular Drive |
| Water Source | Dug Well |
| Total Parking | 13.0 |
| Inclusions | Fridge (2),Stove (2),Dishwasher (1),Microwave (1),Washer,Dryer,Above Ground Pool + Pump if desired |
| Garage Type | Detached |
| Foundation Details | Concrete Block |
| Spa | No |
| Lot Size Source | GeoWarehouse |
| Waterfront Y/N | No |
| Covered Spaces | 1.0 |
Amenities
- Foreclosure
- Views
- Short Sale
- New Construction
- Adult 55+
- Lease To Own
- No Strata Fees
- Furnished
- Primary On Main
- Air Conditioning
- Seller Finance
- Green
- Fixer Upper
- Horse
- Golf
- Fireplace
- Deck
- Garage
- Basement
- Pool
Property vs Single Family Average in L1C 3K2
Price
Taxes
Visits
In The Neighbourhood
Just Listed
Clarington
$ 899,000
- Type
- Single Family
- Rooms
- 5 Beds + 4 Baths
SUTTON GROUP-HERITAGE REALTY INC.
 Toronto Real Estate Board (TRREB); All information deemed reliable but not guaranteed. All properties are subject to prior sale, change or withdrawal. Neither listing broker(s) or information provider(s) shall be responsible for any typographical errors, misinformation, misprints and shall be held totally harmless. Listing(s) information is provided for consumer's personal, non-commercial use and may not be used for any purpose other than to identify prospective properties consumers may be interested

 Data provided by the Ontario Regional Technology & Information Systems. The information is deemed reliable, but is not guaranteed. Not intended to solicit buyers or sellers, landlords or tenants currently under contract.
The trademarks REALTOR®, REALTORS® and the REALTOR® logo are controlled by The Canadian Real Estate Association (CREA) and identify real estate professionals who are members of CREA. The trademarks MLS®, Multiple Listing Service® and the associated logos are owned
Data provided by the Ontario Regional Technology & Information Systems. The information is deemed reliable, but is not guaranteed. Not intended to solicit buyers or sellers, landlords or tenants currently under contract.
The trademarks REALTOR®, REALTORS® and the REALTOR® logo are controlled by The Canadian Real Estate Association (CREA) and identify real estate professionals who are members of CREA. The trademarks MLS®, Multiple Listing Service® and the associated logos are owned
 All information deemed reliable but not guaranteed. All properties are subject to prior sale, change or withdrawal. Neither listing broker(s) or information provider(s) shall be responsible for any typographical errors, misinformation, misprints and shall be held totally harmless. Listing(s) information is provided for consumer's personal, non-commercial use and may not be used for any purpose other than to identify prospective properties consumers may be interested in purchasing. The data relating
 All information deemed reliable but not guaranteed. All properties are subject to prior sale, change or withdrawal. Neither listing broker(s) or information provider(s) shall be responsible for any typographical errors, misinformation, misprints and shall be held totally harmless. Listing(s) information is provided for consumer's personal, non-commercial use and may not be used for any purpose other than to identify prospective properties consumers may be interested in purchasing. The data relating