














Address
29 Joseph Street, Kawartha Lakes (Bobcaygeon), ON
Price
$ 560,000
Property Attributes
- ID#X13779802
- TypeSingle Family
- Listing Status Active
- MunicipalityKawartha Lakes (Bobcaygeon)
- CityKawartha Lakes (Bobcaygeon)
- AreaBobcaygeon
- NeighbourhoodBobcaygeon
- Postal CodeK0M 1A0
- StyleBungalow
- Price$ 560,000
- Bedrooms2
- Bathrooms1
- Half Bathrooms0
Data Source:
Canadian Real Estate Association (CREA)
Property Description
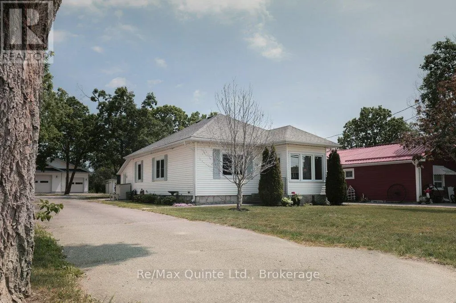
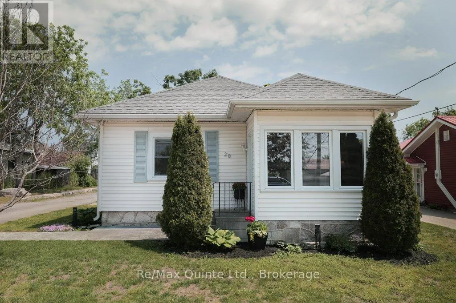
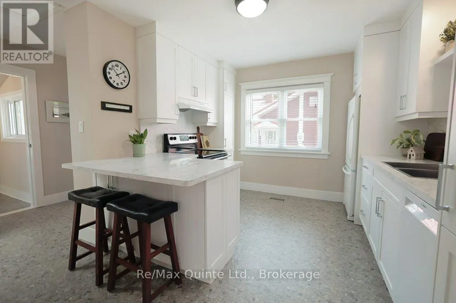
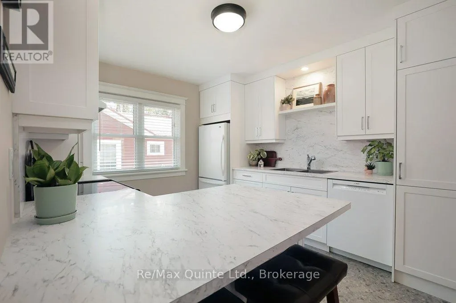
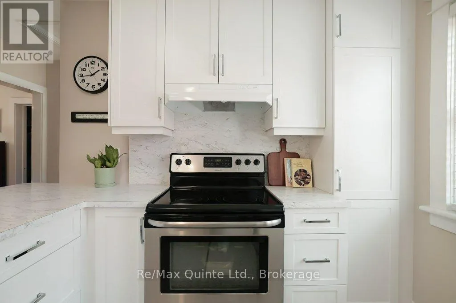
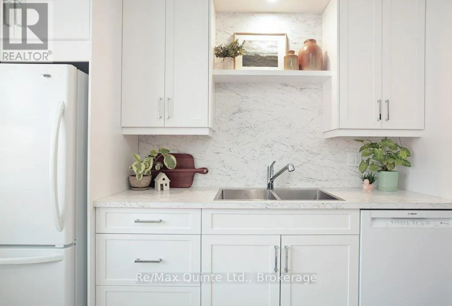
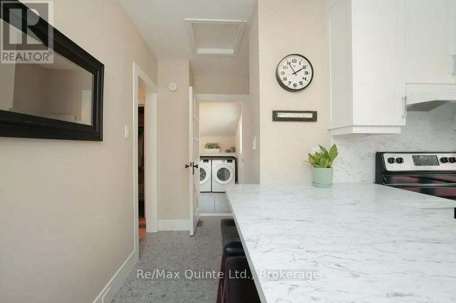
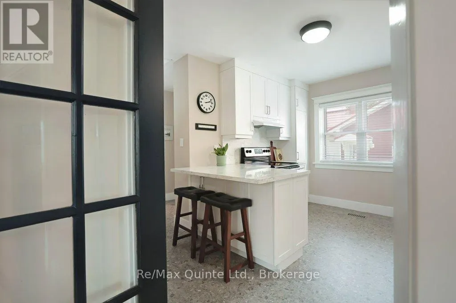
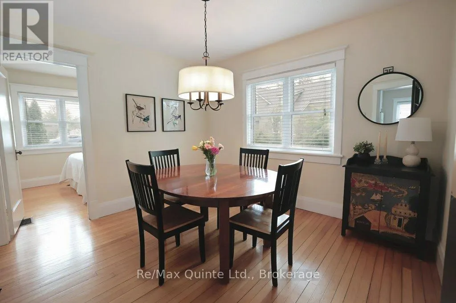
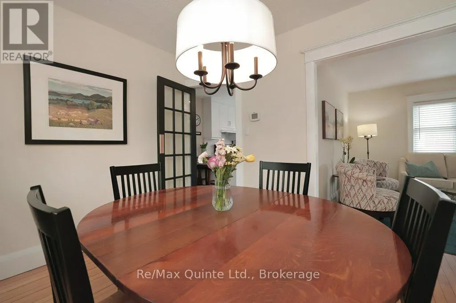
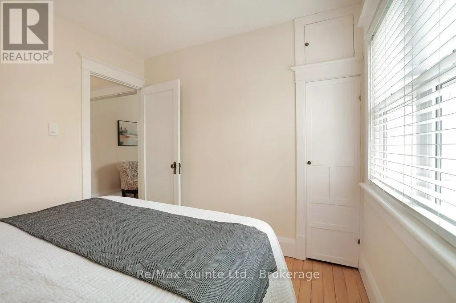
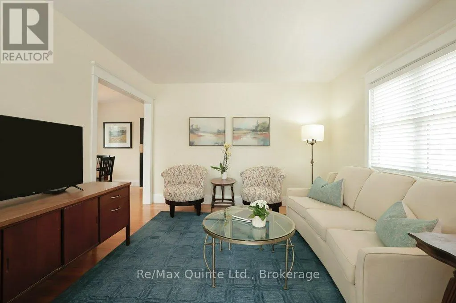
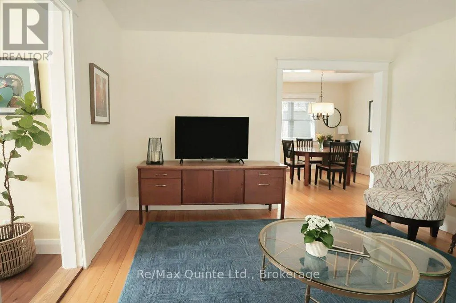
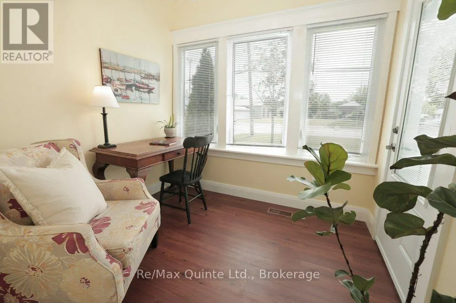
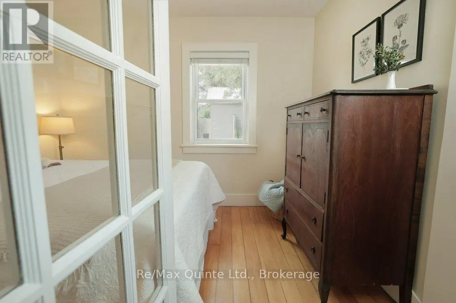
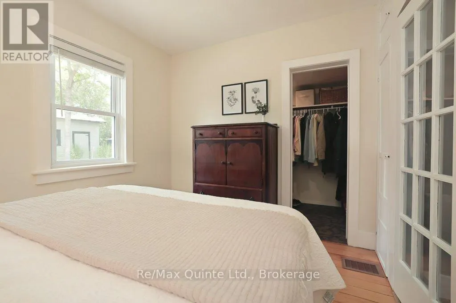
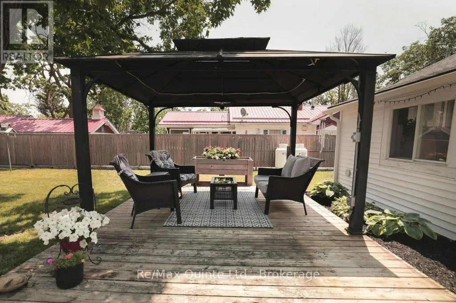
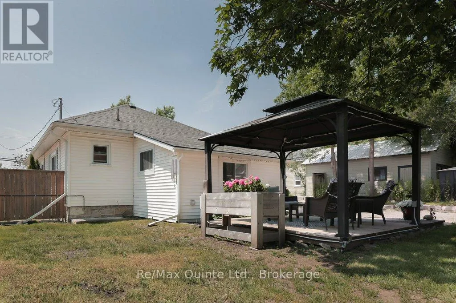
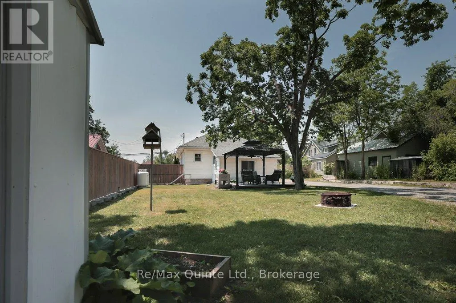
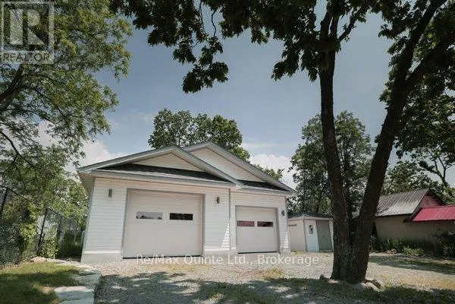
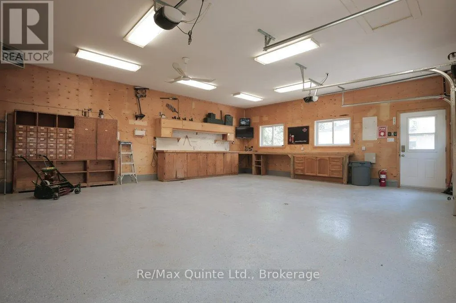
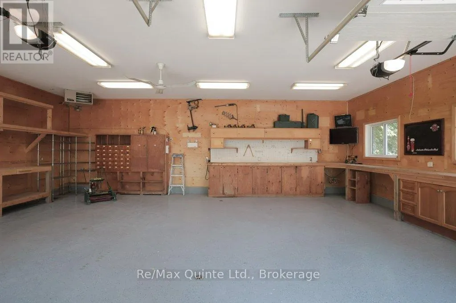
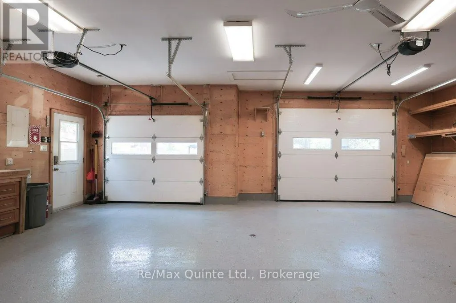
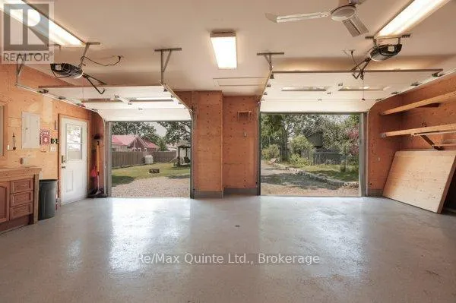
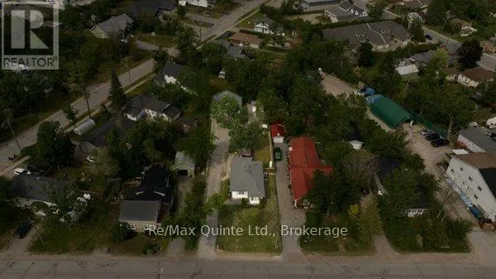
Located in the heart of Bobcaygeon, just a short walk to Main Street, this impeccably maintained 2-bedroom, 1-bathroom bungalow is the definition of move-in ready. From the moment you step through the door, you'll notice the pride of ownership and attention to detail evident throughout. Inside, you'll find a bright and inviting interior featuring a newly renovated kitchen designed with both style and functionality in mind. With thoughtful updates and improvements already completed and appliances included, all that's left to do is move in, unpack, and enjoy. Step outside and discover the true potential of this property. The expansive lot offers plenty of space to garden, play, entertain, or simply unwind, while the impressive 800 square foot detached garage/workshop provides endless possibilities. Whether you're a hobbyist, need extra storage for recreational toys, require a dedicated workspace, or simply appreciate the value of a large garage, this versatile space is sure to impress. Perfect for first-time buyers, downsizers, retirees, or investors, this exceptional property delivers outstanding value in one of the Kawarthas' most sought-after waterfront communities. Simply move in and start enjoying everything Bobcaygeon has to offer. (id:7434)
General Features
| Property Type | Single Family |
|---|---|
| Zoning Description | R2 |
| CommunityName | Bobcaygeon |
| Building Appliances | Dishwasher, Dryer, Stove, Washer, Window Coverings, Refrigerator |
| Building Architectural Style | Bungalow |
| Building Cooling Type | Central air conditioning |
| Location Description | Cross Streets: Prince St W/Joseph St. ** Directions: Heading north on Joseph Street the home is on your right. |
| Parking Space Total | 8 |
| Foundation Type | Stone |
| Building Type | House |
| Ownership Type | Freehold |
| Building.StoriesTotal | 1 |
Interior Features
| Building Fireplace Present | False |
|---|---|
| Building Heating Type | Forced air |
| Building Heating Fuel | Propane |
| Basement Type | Partial |
| Construction Style Attachment | Detached |
| Living Area Range | 700 |
| Bedrooms | 2 |
Exterior Features
| Sewer | Sanitary sewer |
|---|---|
| Exterior Finish | Vinyl siding |
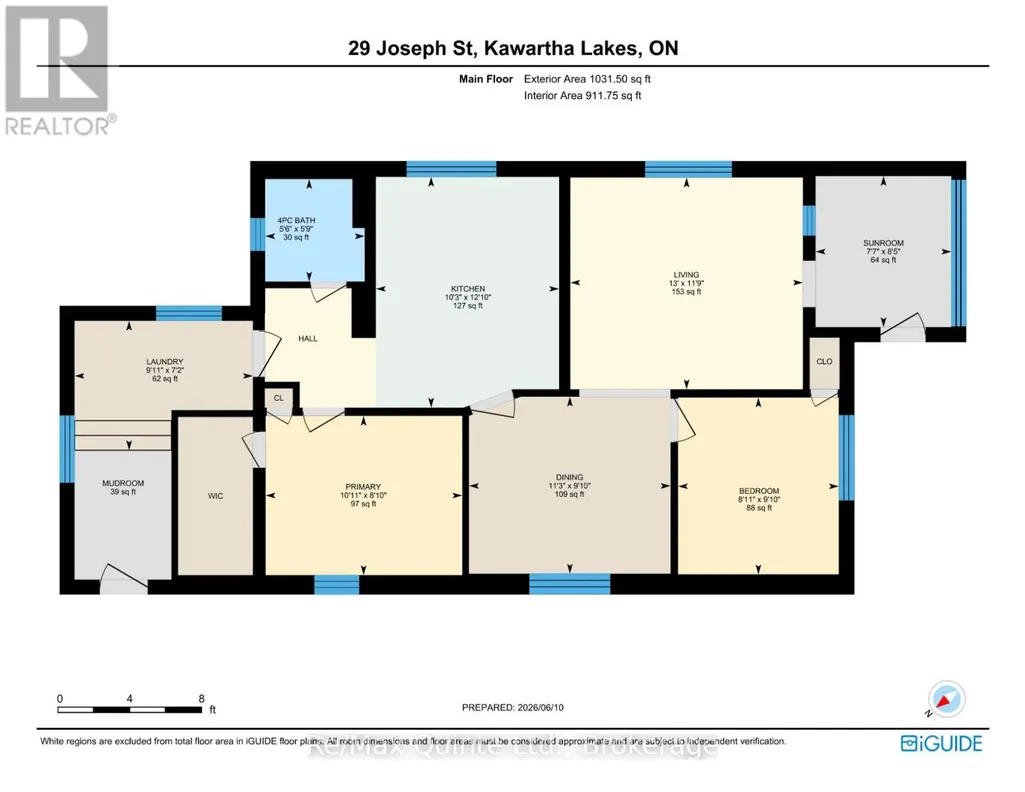
Room Details
| Room | Dimensions | Level | Flooring | Details |
|---|---|---|---|---|
| Bathroom | 1.69 m x 1.74 m | Main level | 1.74 m | |
| Bedroom | 2.73 m x 3 m | Main level | 3 m | |
| Dining room | 3.42 m x 3 m | Main level | 3 m | |
| Kitchen | 3.11 m x 3.92 m | Main level | 3.92 m | |
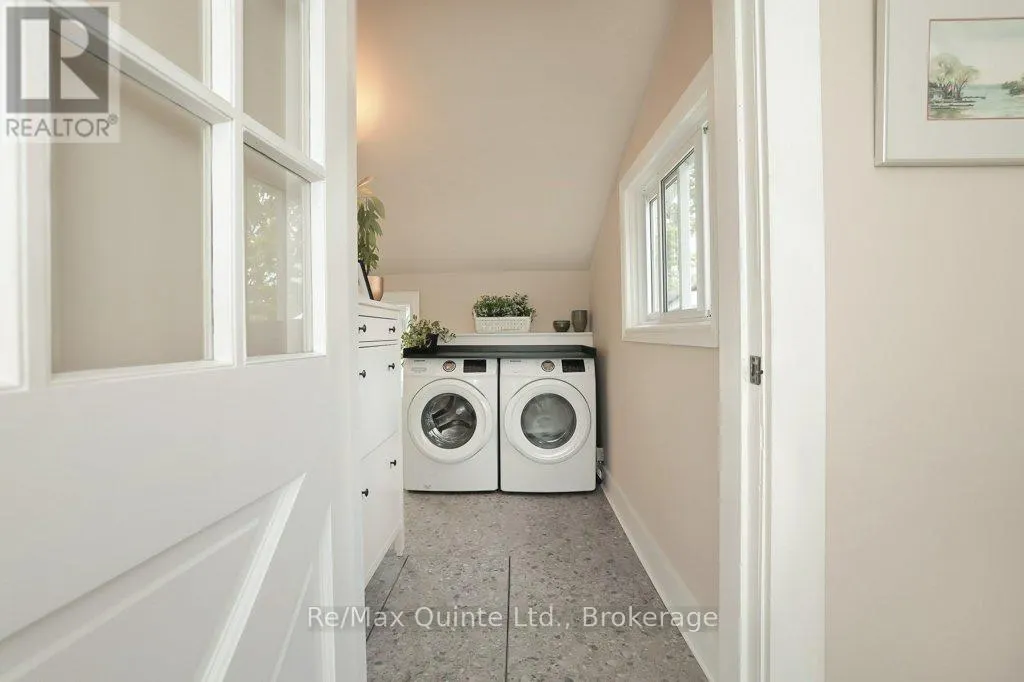
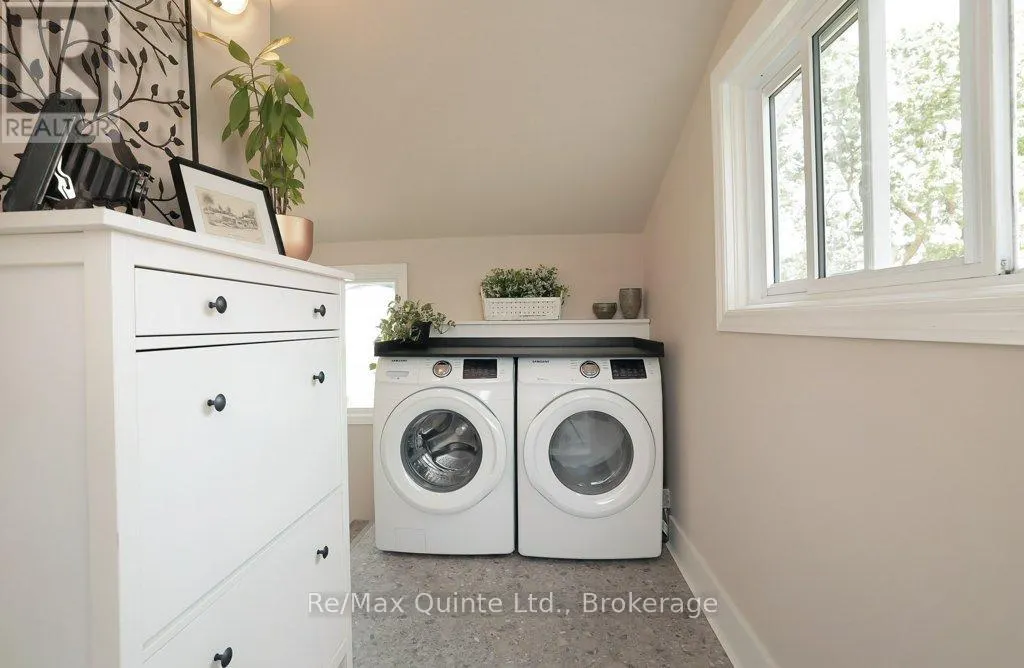
| Laundry room | 3.03 m x 2.2 m | Main level | 2.2 m | |
| Living room | 3.95 m x 3.59 m | Main level | 3.59 m | |
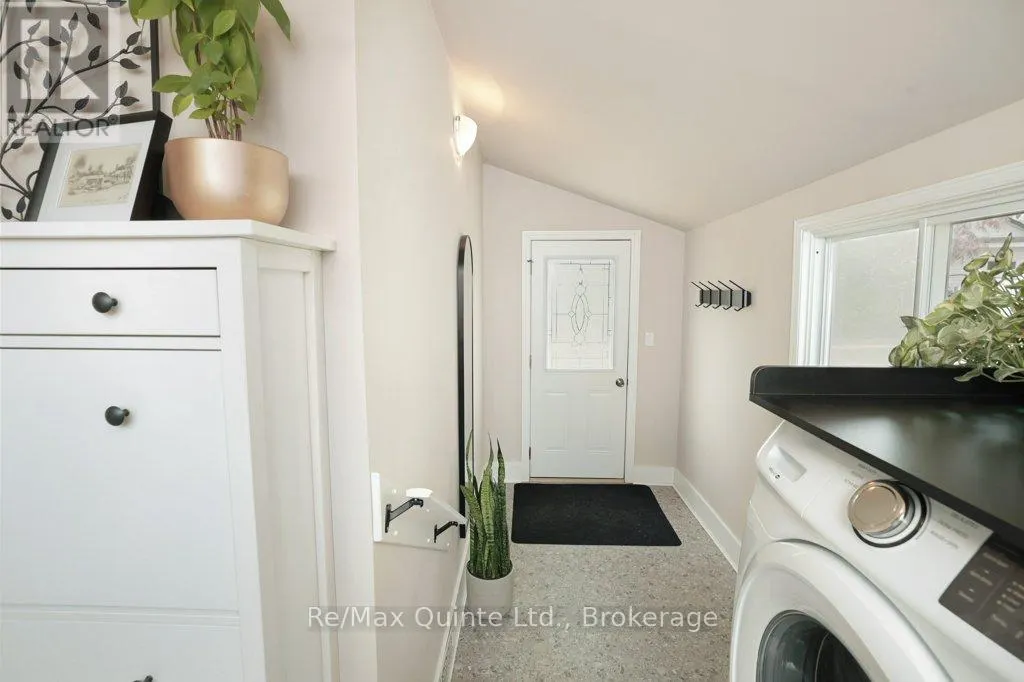
| Mud room | 2.31 m x 2.57 m | Main level | 2.57 m | |
| Primary Bedroom | 3.34 m x 2.71 m | Main level | 2.71 m |
Amenities
- Views
- New Construction
- Adult 55+
- Lease To Own
- No Strata Fees
- Furnished
- Primary On Main
- Air Conditioning
- Seller Finance
- Green
- Fixer Upper
- Horse
- Golf
- Fireplace
- Deck
- Garage
- Basement
- Pool

Property vs Single Family Average in K0M 1A0
Price
In The Neighbourhood
Just Listed
Kawartha Lakes (Bobcaygeon)
$ 699,990
- Type
- Single Family
- Rooms
- 3 Beds + 3 Baths
Royal LePage Frank Real Estate
Just Listed
Kawartha Lakes (Bobcaygeon)
$ 549,900
- Type
- Single Family
- Rooms
- 3 Beds + 2 Baths
Re/Max All-Stars Realty Inc.
Open House
Kawartha Lakes (Bobcaygeon)
$ 759,000
- Type
- Single Family
- Rooms
- 3 Beds + 2.5 Baths
Re/Max All-Stars Realty Inc.
Kawartha Lakes (Bobcaygeon)
$ 2,499,999
- Type
- Single Family
- Rooms
- 3 Beds + 2.5 Baths
ROYAL HERITAGE REALTY LTD.
Kawartha Lakes (Bobcaygeon)
$ 709,000
- Type
- Single Family
- Rooms
- 3 Beds + 2 Baths
Re/Max All-Stars Realty Inc.
 Toronto Real Estate Board (TRREB); All information deemed reliable but not guaranteed. All properties are subject to prior sale, change or withdrawal. Neither listing broker(s) or information provider(s) shall be responsible for any typographical errors, misinformation, misprints and shall be held totally harmless. Listing(s) information is provided for consumer's personal, non-commercial use and may not be used for any purpose other than to identify prospective properties consumers may be interested

 Data provided by the Ontario Regional Technology & Information Systems. The information is deemed reliable, but is not guaranteed. Not intended to solicit buyers or sellers, landlords or tenants currently under contract.
The trademarks REALTOR®, REALTORS® and the REALTOR® logo are controlled by The Canadian Real Estate Association (CREA) and identify real estate professionals who are members of CREA. The trademarks MLS®, Multiple Listing Service® and the associated logos are owned
Data provided by the Ontario Regional Technology & Information Systems. The information is deemed reliable, but is not guaranteed. Not intended to solicit buyers or sellers, landlords or tenants currently under contract.
The trademarks REALTOR®, REALTORS® and the REALTOR® logo are controlled by The Canadian Real Estate Association (CREA) and identify real estate professionals who are members of CREA. The trademarks MLS®, Multiple Listing Service® and the associated logos are owned
 All information deemed reliable but not guaranteed. All properties are subject to prior sale, change or withdrawal. Neither listing broker(s) or information provider(s) shall be responsible for any typographical errors, misinformation, misprints and shall be held totally harmless. Listing(s) information is provided for consumer's personal, non-commercial use and may not be used for any purpose other than to identify prospective properties consumers may be interested in purchasing. The data relating
 All information deemed reliable but not guaranteed. All properties are subject to prior sale, change or withdrawal. Neither listing broker(s) or information provider(s) shall be responsible for any typographical errors, misinformation, misprints and shall be held totally harmless. Listing(s) information is provided for consumer's personal, non-commercial use and may not be used for any purpose other than to identify prospective properties consumers may be interested in purchasing. The data relating