

















Address
4 Matilda Drive, Kawartha Lakes (Emily), ON
Price
$ 499,000
Property Attributes
- ID#X13778648
- TypeSingle Family
- Listing Status Active
- MunicipalityKawartha Lakes (Emily)
- CityKawartha Lakes (Emily)
- AreaEmily
- NeighbourhoodEmily
- Postal CodeK0L 2W0
- Style
- Price$ 499,000
- Bedrooms3
- Bathrooms2
- Half Bathrooms1
Data Source:
Canadian Real Estate Association (CREA)
Property Description
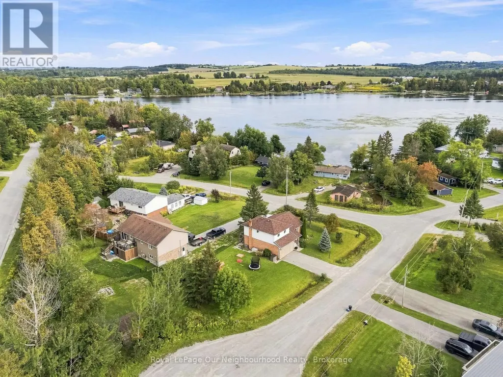
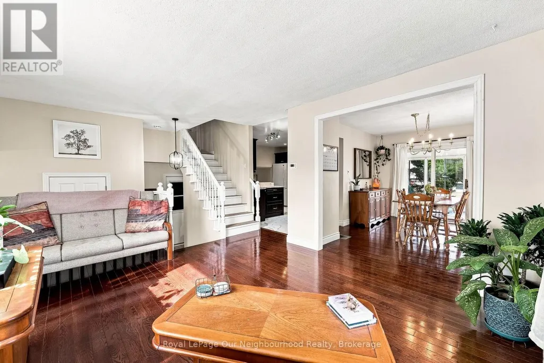
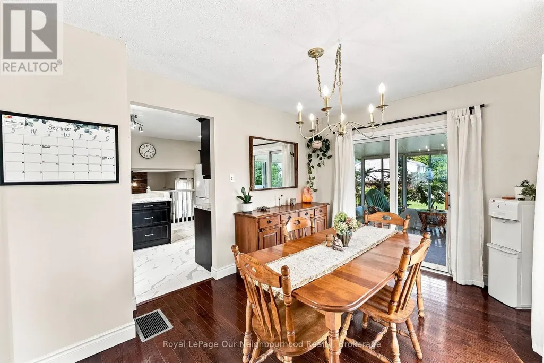
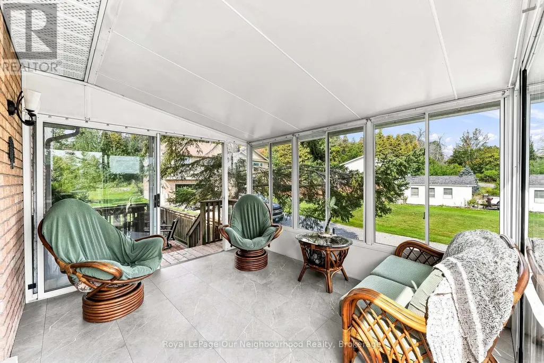
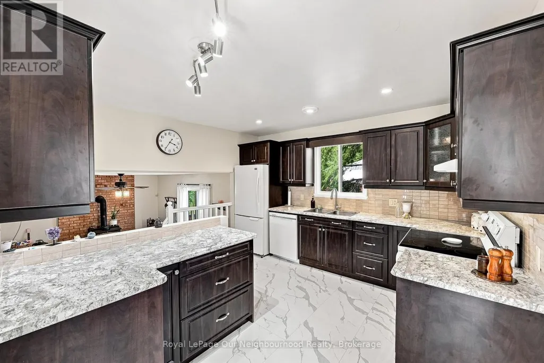
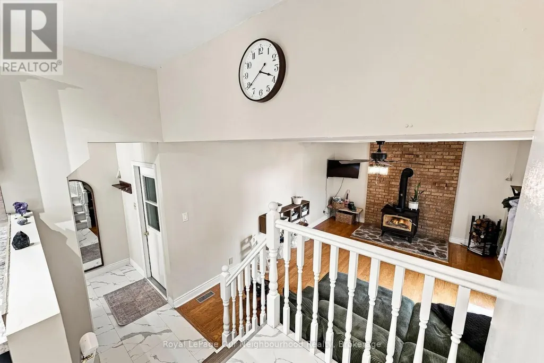
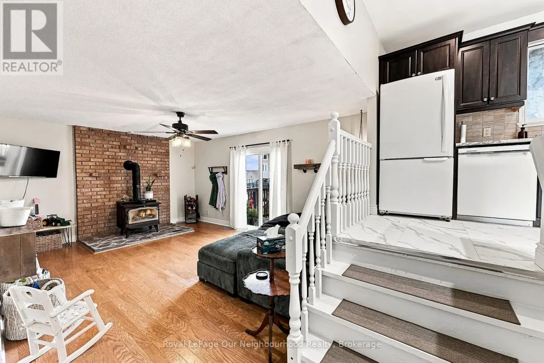
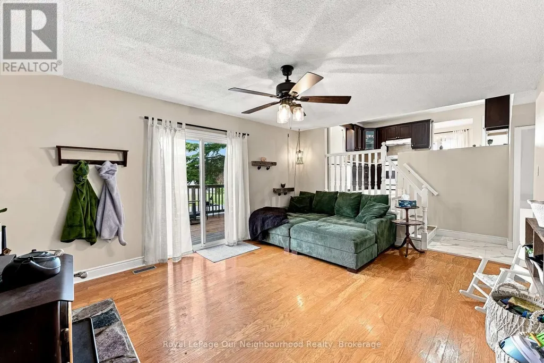
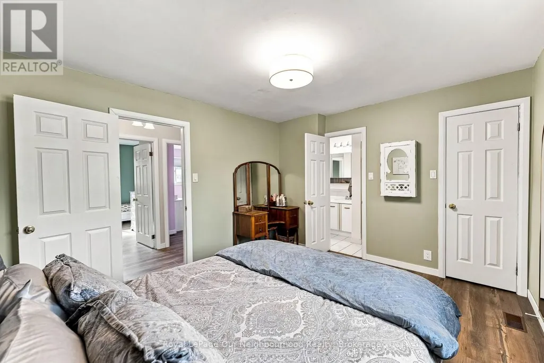
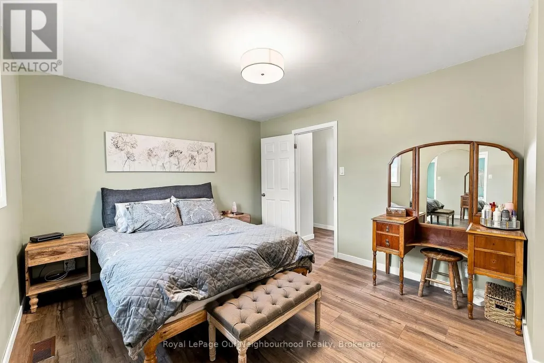
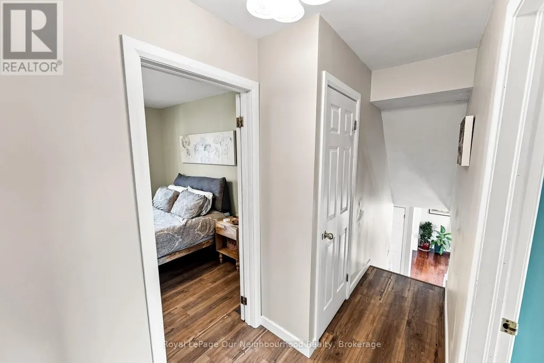
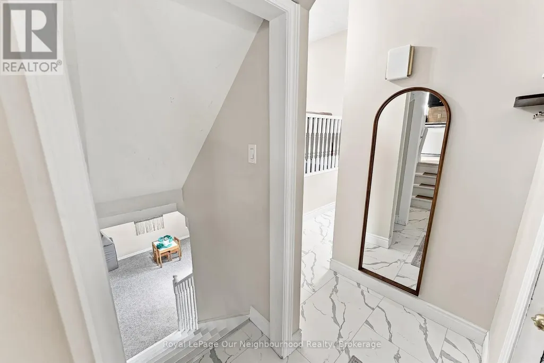
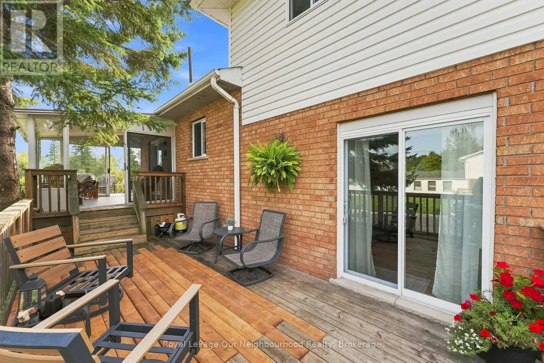
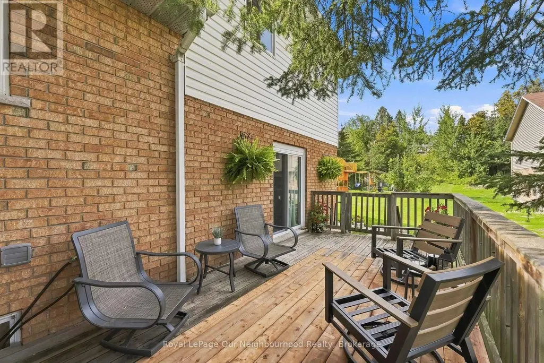
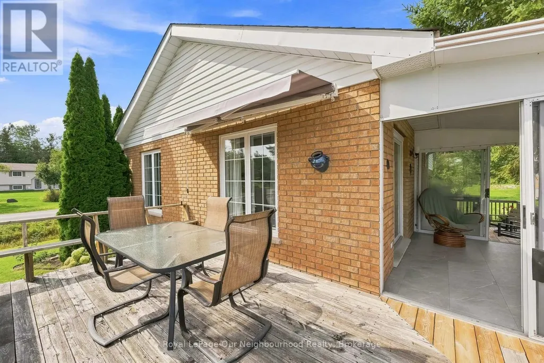
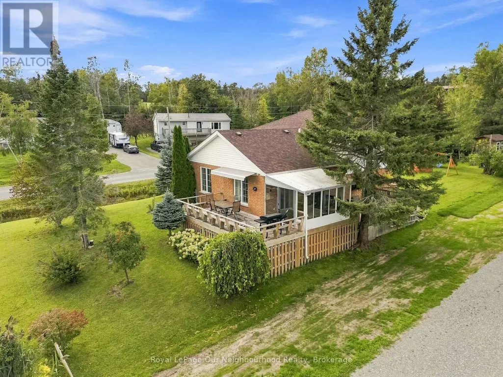
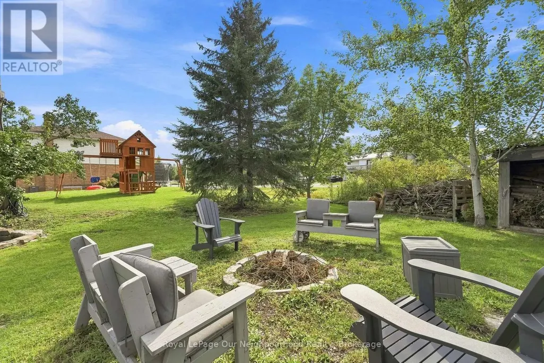
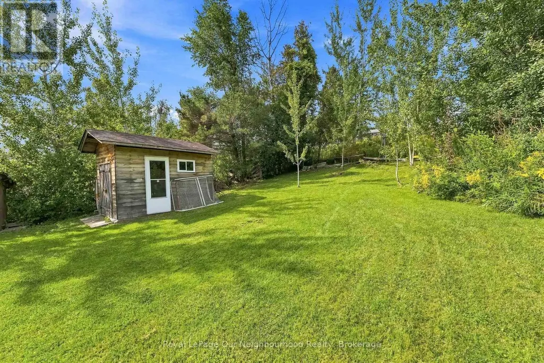
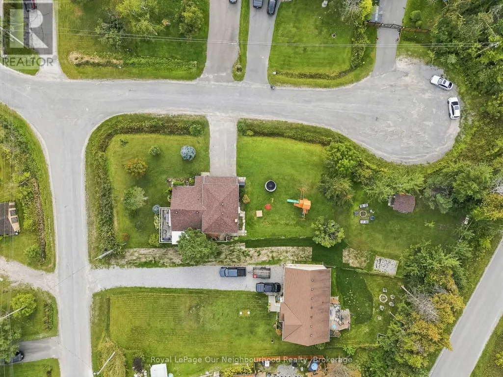
Ready to trade city congestion for more space, fresh air and a quieter way of life? Welcome to 4 Matilda Drive, a 3-bedroom, 3-bath detached home on a large corner lot in the Omemee area, conveniently located between Lindsay and Peterborough. Recently refreshed and ready to enjoy, this home features fresh paint, new flooring in the kitchen and front entrance, and a spacious split-level layout with separate living, dining and family rooms. One of the highlights is the amazing 3-season sunroom-a great place for morning coffee, entertaining or relaxing while enjoying views toward the Pigeon River.Step outside and discover the massive side yard, offering plenty of room for kids, pets, gardens, a firepit, outdoor entertaining or simply enjoying the extra space that comes with country living. The approximately 75 x 233 ft lot also provides an attached garage and plenty of driveway parking. More space, more privacy and a quieter pace of life-welcome to 4 Matilda Drive. (id:7434)
General Features
| Property Type | Single Family |
|---|---|
| CommunityName | Emily |
| Building Age | 31 to 50 years |
| Building Appliances | Dishwasher, Dryer, Stove, Washer, Refrigerator |
| Building Cooling Type | Central air conditioning |
| Location Description | Cross Streets: Centreline Rd & Clearview Dr. ** Directions: https://maps.app.goo.gl/gT1M5tD2RMxs4qTc7. |
| Parking Space Total | 6 |
| Foundation Type | Concrete |
| Building Type | House |
| Ownership Type | Freehold |
Interior Features
| Building Fireplace Present | True |
|---|---|
| Building Fireplace Total | 1 |
| Building Heating Type | Forced air |
| Building Heating Fuel | Natural gas |
| Basement Development | Finished |
| Basement Type | N/A (Finished) |
| Construction Style Attachment | Detached |
| Living Area Range | 1100 |
| Bedrooms | 3 |
Exterior Features
| Structure | Deck |
|---|---|
| ViewType | River view |
| Sewer | Septic System |
| Exterior Finish | Brick, Vinyl siding |
Room Details
| Room | Dimensions | Level | Flooring | Details |
|---|---|---|---|---|
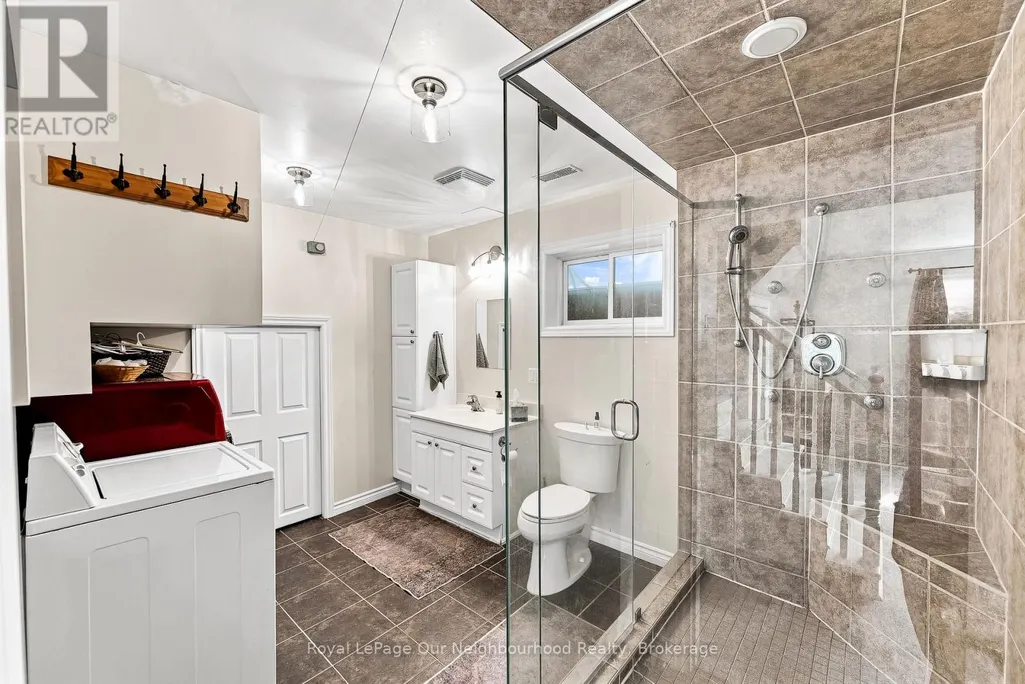
| Bathroom | 3.6 m x 3.68 m | Lower level | 3.68 m | |
| Bedroom | 2.46 m x 3.62 m | Upper Level | 3.62 m | |
| Bedroom 2 | 2.91 m x 3.68 m | Upper Level | 3.68 m | |
| Bedroom 3 | 3.51 m x 3.68 m | Upper Level | 3.68 m | |
| Dining room | 2.93 m x 4.01 m | Main level | 4.01 m | |
| Family room | 5.51 m x 3.98 m | Ground level | 3.98 m | |
| Kitchen | 3.82 m x 4.13 m | Main level | 4.13 m | |
| Living room | 4.46 m x 3.66 m | Main level | 3.66 m | |
| Primary Bedroom | 3.92 m x 3.39 m | Upper Level | 3.39 m | |
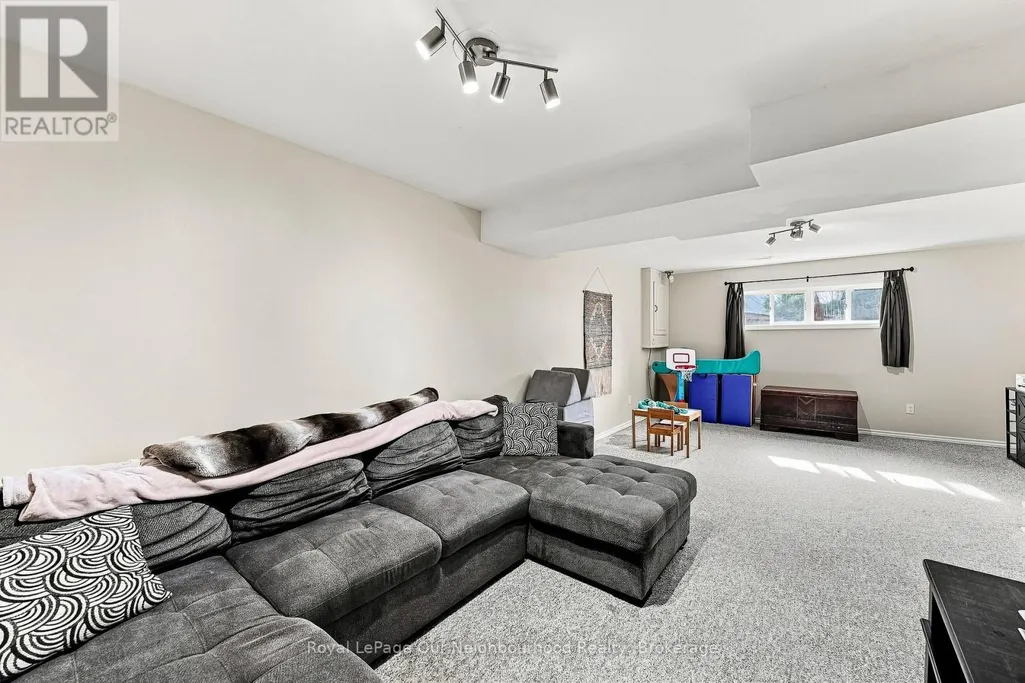
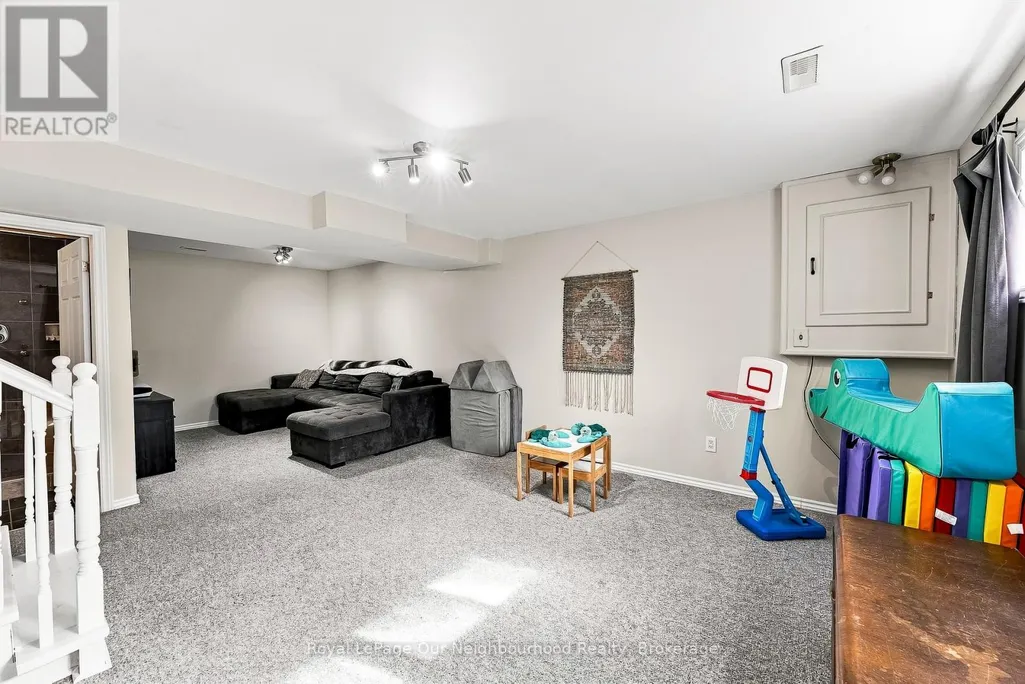
| Recreational, Games room | 4.27 m x 7.53 m | Lower level | 7.53 m | |
| Utility room | 6.98 m x 3.81 m | Lower level | 3.81 m |
Amenities
- Views
- New Construction
- Adult 55+
- Lease To Own
- No Strata Fees
- Furnished
- Primary On Main
- Air Conditioning
- Seller Finance
- Green
- Fixer Upper
- Horse
- Golf
- Fireplace
- Deck
- Garage
- Basement
- Pool

Property vs Single Family Average in K0L 2W0
Price
In The Neighbourhood
Kawartha Lakes (Emily)
$ 899,000
- Type
- Single Family
- Rooms
- 3 Beds + 1.5 Baths
ROYAL LEPAGE SIGNATURE REALTY
Kawartha Lakes (Emily)
$ 1,199,000
- Type
- Single Family
- Rooms
- 2 Beds + 2 Baths
SOTHEBY'S INTERNATIONAL REALTY CANADA
 Toronto Real Estate Board (TRREB); All information deemed reliable but not guaranteed. All properties are subject to prior sale, change or withdrawal. Neither listing broker(s) or information provider(s) shall be responsible for any typographical errors, misinformation, misprints and shall be held totally harmless. Listing(s) information is provided for consumer's personal, non-commercial use and may not be used for any purpose other than to identify prospective properties consumers may be interested

 Data provided by the Ontario Regional Technology & Information Systems. The information is deemed reliable, but is not guaranteed. Not intended to solicit buyers or sellers, landlords or tenants currently under contract.
The trademarks REALTOR®, REALTORS® and the REALTOR® logo are controlled by The Canadian Real Estate Association (CREA) and identify real estate professionals who are members of CREA. The trademarks MLS®, Multiple Listing Service® and the associated logos are owned
Data provided by the Ontario Regional Technology & Information Systems. The information is deemed reliable, but is not guaranteed. Not intended to solicit buyers or sellers, landlords or tenants currently under contract.
The trademarks REALTOR®, REALTORS® and the REALTOR® logo are controlled by The Canadian Real Estate Association (CREA) and identify real estate professionals who are members of CREA. The trademarks MLS®, Multiple Listing Service® and the associated logos are owned
 All information deemed reliable but not guaranteed. All properties are subject to prior sale, change or withdrawal. Neither listing broker(s) or information provider(s) shall be responsible for any typographical errors, misinformation, misprints and shall be held totally harmless. Listing(s) information is provided for consumer's personal, non-commercial use and may not be used for any purpose other than to identify prospective properties consumers may be interested in purchasing. The data relating
 All information deemed reliable but not guaranteed. All properties are subject to prior sale, change or withdrawal. Neither listing broker(s) or information provider(s) shall be responsible for any typographical errors, misinformation, misprints and shall be held totally harmless. Listing(s) information is provided for consumer's personal, non-commercial use and may not be used for any purpose other than to identify prospective properties consumers may be interested in purchasing. The data relating