





Address
87 Beckett Crescent, Clarington (Courtice), ON
Price
$ 889,900
Property Attributes
- ID#E13767390
- TypeSingle Family
- Listing Status Active
- MunicipalityClarington (Courtice)
- CityClarington (Courtice)
- AreaCourtice
- NeighbourhoodCourtice
- Postal CodeL1E 3J4
- Style
- Price$ 889,900
- Bedrooms4
- Bathrooms2
- Half Bathrooms1
Data Source:
Canadian Real Estate Association (CREA)
Property Description
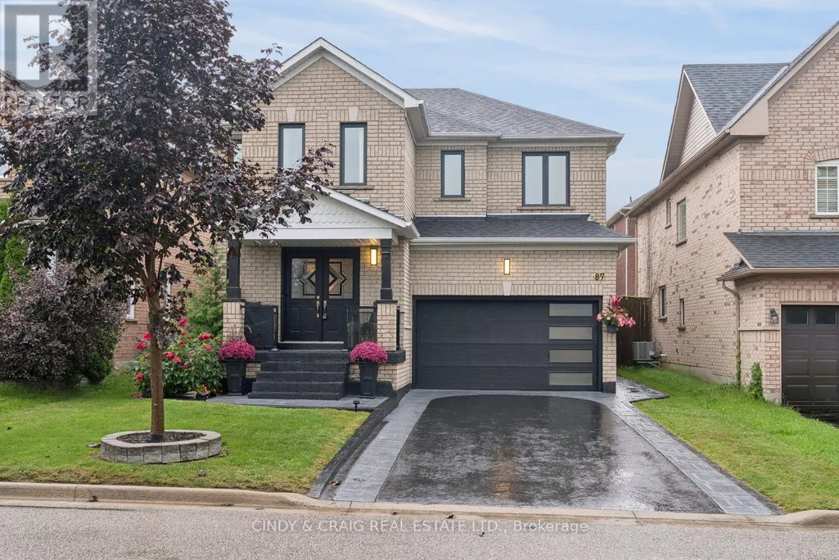
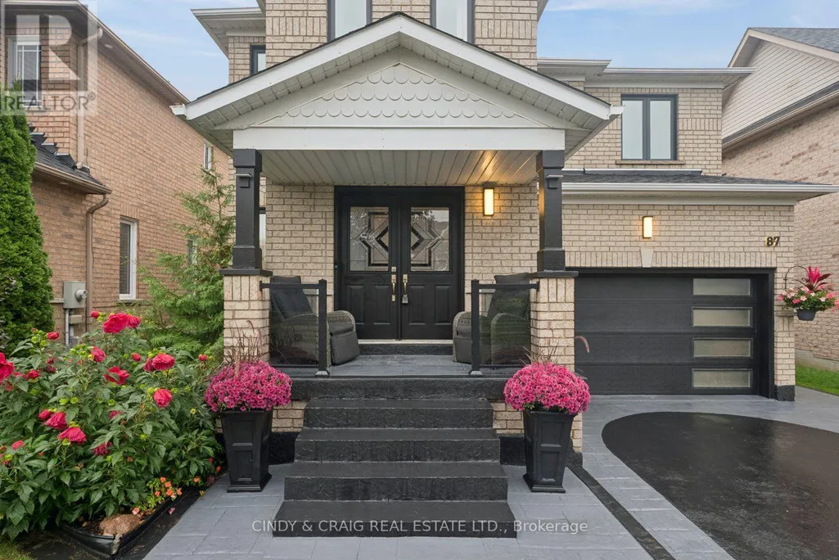
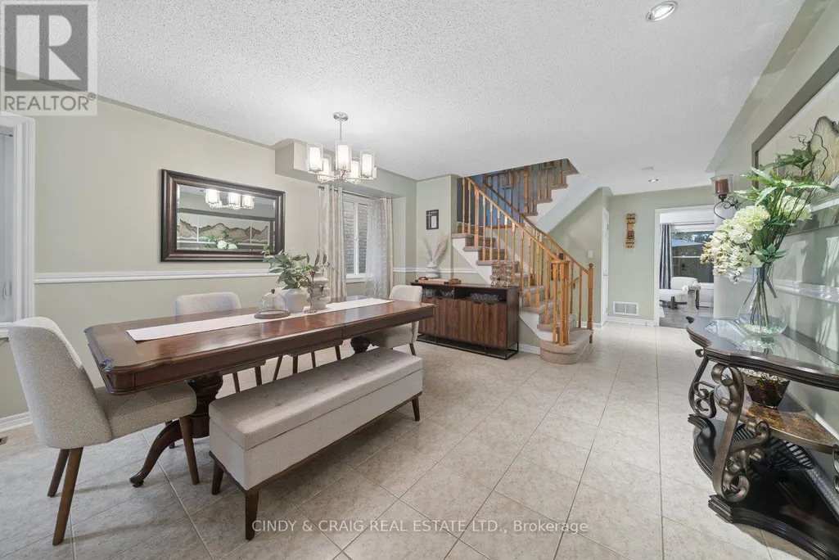
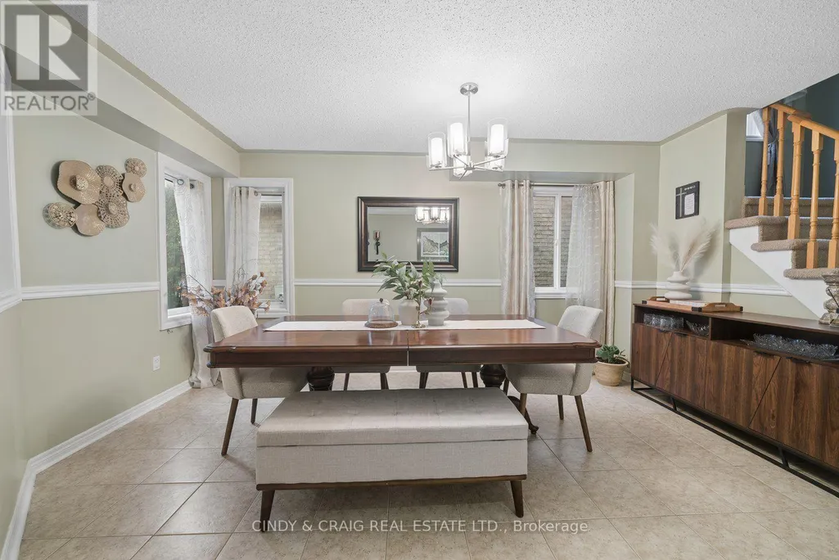
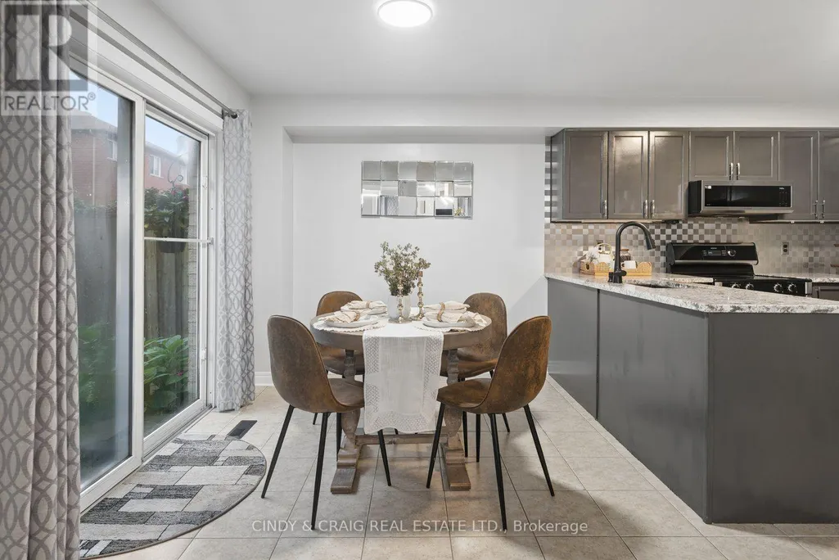
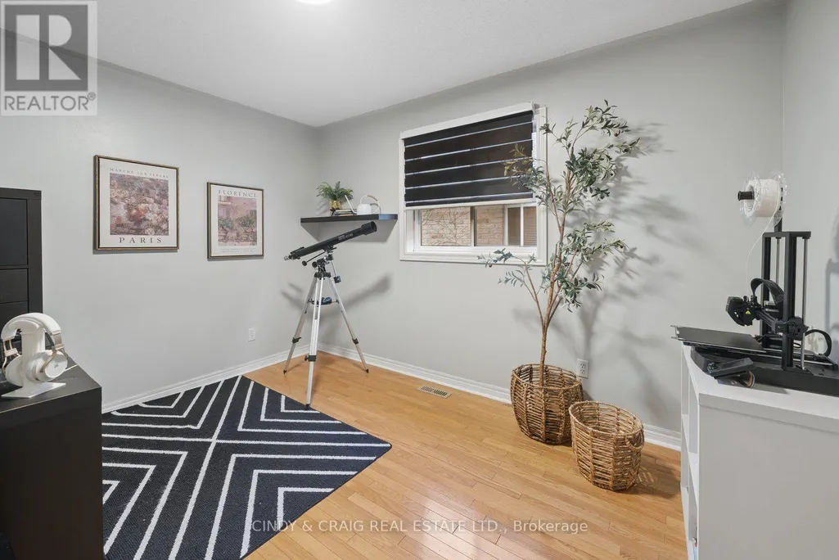
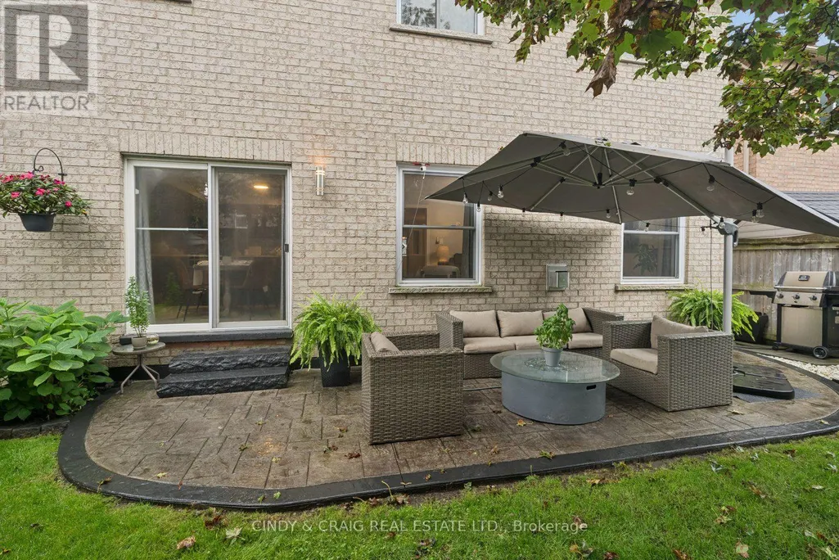
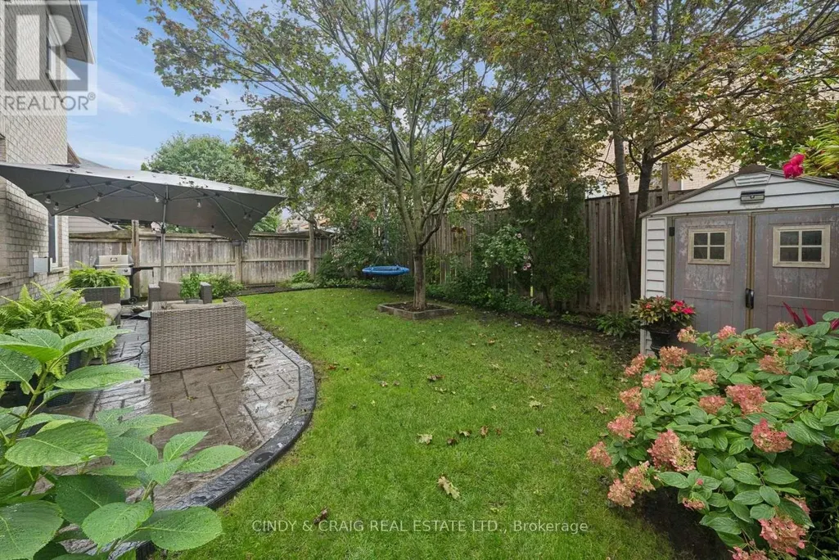
Welcome to 87 Beckett Crescent, a beautifully maintained 4-bedroom, 3-bathroom detached home situated in a sought-after, family-friendly Courtice neighbourhood. Offering over 2,000 sq. ft. of thoughtfully designed living space, this home combines timeless curb appeal, functional living areas and numerous updates throughout. From the moment you arrive, you'll appreciate the professionally landscaped grounds, elegant stamped-concrete walkway and inviting exterior. Step inside to a bright and spacious main floor featuring an open-concept layout with a welcoming foyer, formal dining area and generous family room complete with a gas fireplace. The updated kitchen offers excellent workspace and is ideal for everyday family living or entertaining, with convenient gas stove and BBQ hookups. Upstairs, you'll find four generously sized bedrooms, including a spacious primary retreat featuring a walk-in closet and private 4-piece ensuite. The additional bedrooms provide plenty of flexibility for family, guests or a home office. Enjoy the outdoors in the beautifully landscaped, fenced backyard, complete with a deck and ample room for entertaining, children and summer gatherings. Ideally located close to parks, schools, shopping, recreation, restaurants and major commuter routes, this exceptional home offers the perfect blend of comfort, space and convenience. Pride of ownership is evident throughout - move-in ready and waiting for its next family to call it home! (id:7434)
General Features
| Property Type | Single Family |
|---|---|
| CommunityName | Courtice |
| Building Amenities | Fireplace(s) |
| Building Appliances | Water Heater - Tankless, Central Vacuum, Dishwasher, Dryer, Stove, Washer, Refrigerator |
| Building Cooling Type | Central air conditioning |
| Location Description | Bloor/Meadowglade |
| Parking Space Total | 5 |
| Foundation Type | Concrete |
| Building Type | House |
| Ownership Type | Freehold |
| Building.StoriesTotal | 2 |
Interior Features
| Building Fireplace Present | True |
|---|---|
| Building Fireplace Total | 1 |
| Building Heating Type | Forced air |
| Building Heating Fuel | Natural gas |
| Basement Development | Unfinished |
| Basement Type | N/A (Unfinished) |
| Construction Style Attachment | Detached |
| Flooring Type | Ceramic, Laminate, Hardwood |
| Living Area Range | 2000 |
| Bedrooms | 4 |
Exterior Features
| Sewer | Sanitary sewer |
|---|---|
| Exterior Finish | Brick |
Room Details
| Room | Dimensions | Level | Flooring | Details |
|---|---|---|---|---|
| Bedroom 2 | 4.69 m x 3.56 m | Second level | 3.56 m | |
| Bedroom 3 | 4.11 m x 4.26 m | Second level | 4.26 m | |
| Bedroom 4 | 4.66 m x 3.65 m | Second level | 3.65 m | |
| Dining room | 4.69 m x 4.11 m | Main level | 4.11 m | |
| Family room | 5.48 m x 3.41 m | Main level | 3.41 m | |
| Kitchen | 5.6 m x 3.41 m | Main level | 3.41 m | |
| Primary Bedroom | 5.48 m x 4.57 m | Second level | 4.57 m |
Amenities
- Views
- New Construction
- Adult 55+
- Lease To Own
- No Strata Fees
- Furnished
- Primary On Main
- Air Conditioning
- Seller Finance
- Green
- Fixer Upper
- Horse
- Golf
- Fireplace
- Deck
- Garage
- Basement
- Pool

Property vs Single Family Average in L1E 3J4
Price
In The Neighbourhood
Just Listed
Clarington (Courtice)
$ 1,049,000
- Type
- Single Family
- Rooms
- 4 Beds + 2.5 Baths
CENTURY 21 INNOVATIVE REALTY INC.
Just Listed
Clarington (Courtice)
$ 1,050,000
- Type
- Single Family
- Rooms
- 5 Beds + 3.5 Baths
RE/MAX WEST REALTY INC.
Just Listed
Clarington (Courtice)
$ 1,399,900
- Type
- Single Family
- Rooms
- 5 Beds + 4.5 Baths
TANYA TIERNEY TEAM REALTY INC.
 Toronto Real Estate Board (TRREB); All information deemed reliable but not guaranteed. All properties are subject to prior sale, change or withdrawal. Neither listing broker(s) or information provider(s) shall be responsible for any typographical errors, misinformation, misprints and shall be held totally harmless. Listing(s) information is provided for consumer's personal, non-commercial use and may not be used for any purpose other than to identify prospective properties consumers may be interested

 Data provided by the Ontario Regional Technology & Information Systems. The information is deemed reliable, but is not guaranteed. Not intended to solicit buyers or sellers, landlords or tenants currently under contract.
The trademarks REALTOR®, REALTORS® and the REALTOR® logo are controlled by The Canadian Real Estate Association (CREA) and identify real estate professionals who are members of CREA. The trademarks MLS®, Multiple Listing Service® and the associated logos are owned
Data provided by the Ontario Regional Technology & Information Systems. The information is deemed reliable, but is not guaranteed. Not intended to solicit buyers or sellers, landlords or tenants currently under contract.
The trademarks REALTOR®, REALTORS® and the REALTOR® logo are controlled by The Canadian Real Estate Association (CREA) and identify real estate professionals who are members of CREA. The trademarks MLS®, Multiple Listing Service® and the associated logos are owned
 All information deemed reliable but not guaranteed. All properties are subject to prior sale, change or withdrawal. Neither listing broker(s) or information provider(s) shall be responsible for any typographical errors, misinformation, misprints and shall be held totally harmless. Listing(s) information is provided for consumer's personal, non-commercial use and may not be used for any purpose other than to identify prospective properties consumers may be interested in purchasing. The data relating
 All information deemed reliable but not guaranteed. All properties are subject to prior sale, change or withdrawal. Neither listing broker(s) or information provider(s) shall be responsible for any typographical errors, misinformation, misprints and shall be held totally harmless. Listing(s) information is provided for consumer's personal, non-commercial use and may not be used for any purpose other than to identify prospective properties consumers may be interested in purchasing. The data relating